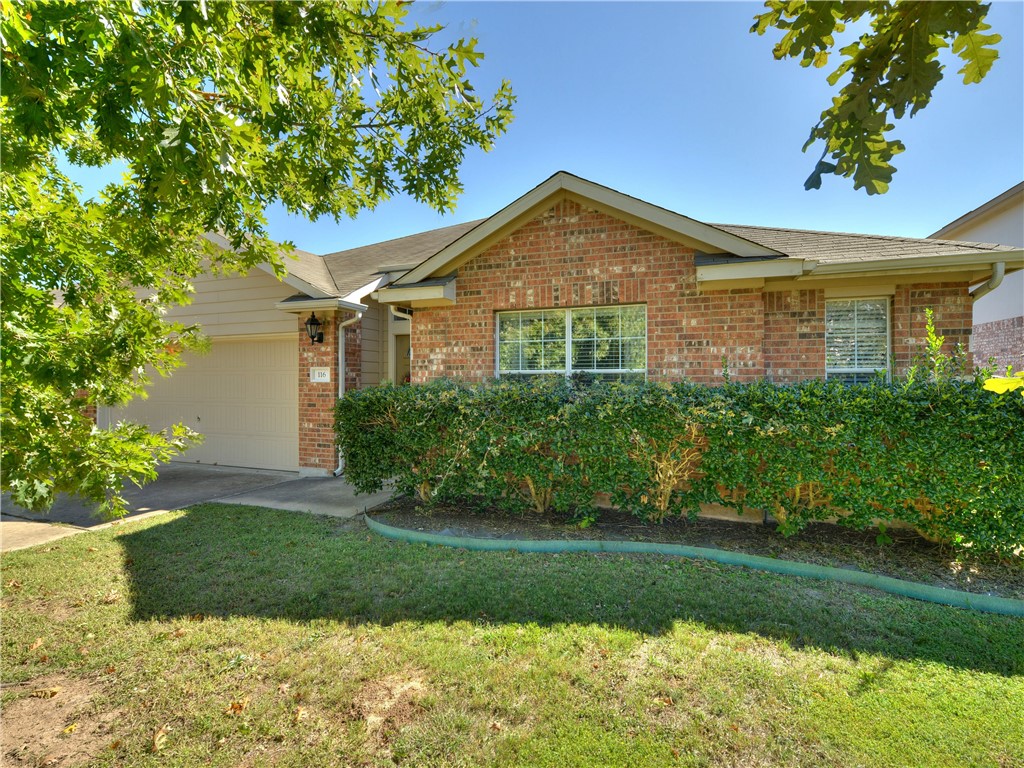
Upgraded single-story in Summerlyn with a true split floor plan, zoned to Leander ISD. Open-concept kitchen features granite counters, tumbled marble backsplash, maple cabinetry, stainless under-mount sink with Moen Motionsense faucet, breakfast bar, recessed and under-cabinet lighting. Refrigerator included. 5-inch maple hardwood flooring runs through the family room, formal dining, and primary suite. Corner fireplace anchors the living area, with expansive windows overlooking the backyard. Primary suite offers dual vanities, soaking tub, separate shower, and walk-in closet. Two secondary bedrooms and a full bath sit on the opposite side of the home for privacy. Flex front room with chair rail works as formal dining, home office, or study. Extended covered patio and fully fenced backyard. Home security system, raised attic storage. Residents have access to Summerlyn community pools and amenity centers. Bagdad Elementary and Leander Middle within 2 miles. H-E-B plus, Randalls, Benbrook Ranch Park, and Robin Bledsoe Park all under 10 minutes. Easy access to 183A toll, Ronald Reagan Blvd, and the Leander MetroRail station.